
BEDS4
BATHS3 full
MLS#1226902
STATUSActive
PROPERTY TYPEResidential - Single Family
SUBDIVISIONHaynes Meadow
Property Description
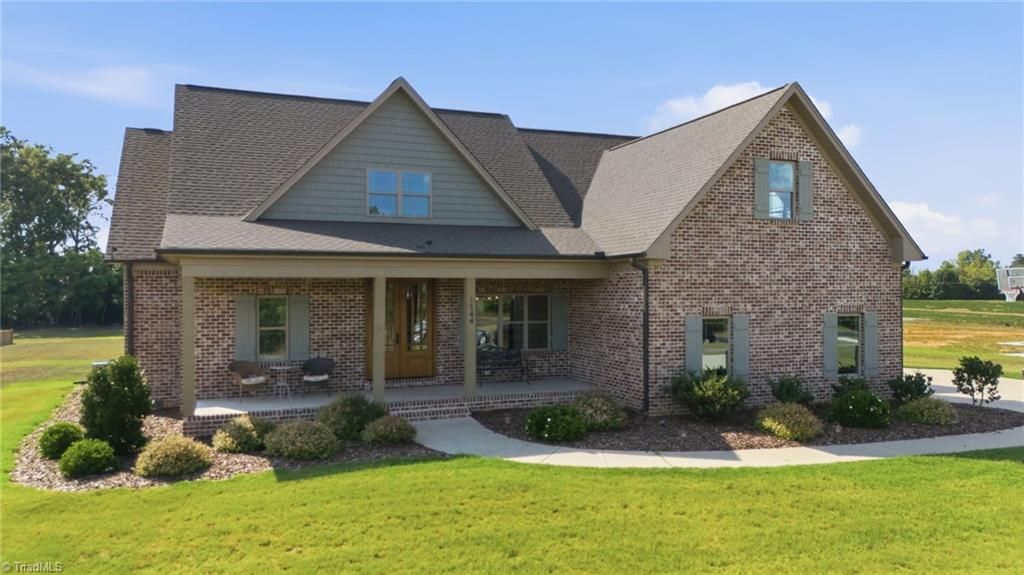
A lifestyle of space, privacy, and effortless enjoyment awaits! Set on nearly an acre in a peaceful setting just 3 miles from Greensboro National Golf Club, this beautiful home offers the rare combination of a private retreat with convenient access to the best of Greensboro. Imagine mornings with coffee on the porch, afternoons on the golf course, and evenings gathered with friends and family in a home designed for both everyday living and entertaining. Built in 2023, the thoughtfully designed 4-bedroom, 3-bath home offers generous living spaces, abundant natural light, and the comfort of modern construction. The expansive lot provides room to breathe, garden, play, or simply enjoy the peace and privacy that comes with nearly an acre. Whether you're an avid golfer, love to entertain, or simply crave a little more space and tranquility, this home makes it easy to embrace the lifestyle you've been looking for. Experience the space, setting, and possibilities for yourself!
Property Features
Property Type: Residential - Single Family
Cooling: Central Air
Fireplaces: 1
Fuel Type: Electric, Natural Gas
Garage: 2 car attached
Garage: Attached Garage
Heating: Forced Air, Heat Pump, Electric, Natural Gas
Home Style: Transitional
Lot Size: 0.97 Acres
Stories: 2.0
Year Built: 2023
Feature Descriptions
Appliance: Microwave, Oven, Dishwasher, Gas Cooktop, Gas Water Heater, Tankless Water Heater
Attic: Walk in Attic
Days on Site: 85
Exterior: Brick, Vinyl Siding
Fireplace: Gas Log, Great Room
Flooring: Carpet, Tile, Wood
Interior: Great Room, Built-in Features, Ceiling Fan(s), Dead Bolt(s), Freestanding Tub, Kitchen Island, Separate Shower, Solid Surface Counter
Lot Dimensions: 0.97 acre(s)
Sewer: Septic Tank
Total Rooms: 11
Water: Private
Water Heater: Gas, Tankless
Local Schools
High School: Rockingham County
Middle School: Rockingham County
Elementary School: Bethany
Listed By / Shown By
Listed By
Agency Name: Carolina Home Partners by eXp Realty
Agency Contact: 336-218-3986
Shown By
Agent Name: Lori Kindle
Agent Phone: (704) 928-5022
Agency Title: Lake Norman Realty

Estimate Your Payment
Estimated Payment
$ 3,367.89 per month $3,192.92 Principal & Interest $0.00 Property Tax (data not provided by mls) $174.97 Homeowner's InsuranceChange Payment Information



1144 Haynes Road | MLS# 1226902
This single family home located at 1144 Haynes Road, Summerfield, NC 27358 is currently listed for sale with an asking price of $599,900. This property was built in 2023 and has 4 bedrooms and 3 full baths. Haynes Road is located in the Haynes Meadow subdivision. Search Haynes Meadow real estate on lorik.lakenormanrealty.com today.