
BEDS4
BATHS2 full
SQUARE FEET1,907
MLS#4430567
STATUSActive
PROPERTY TYPEResidential - Single Family
SUBDIVISIONKerns Ridge
Property Description
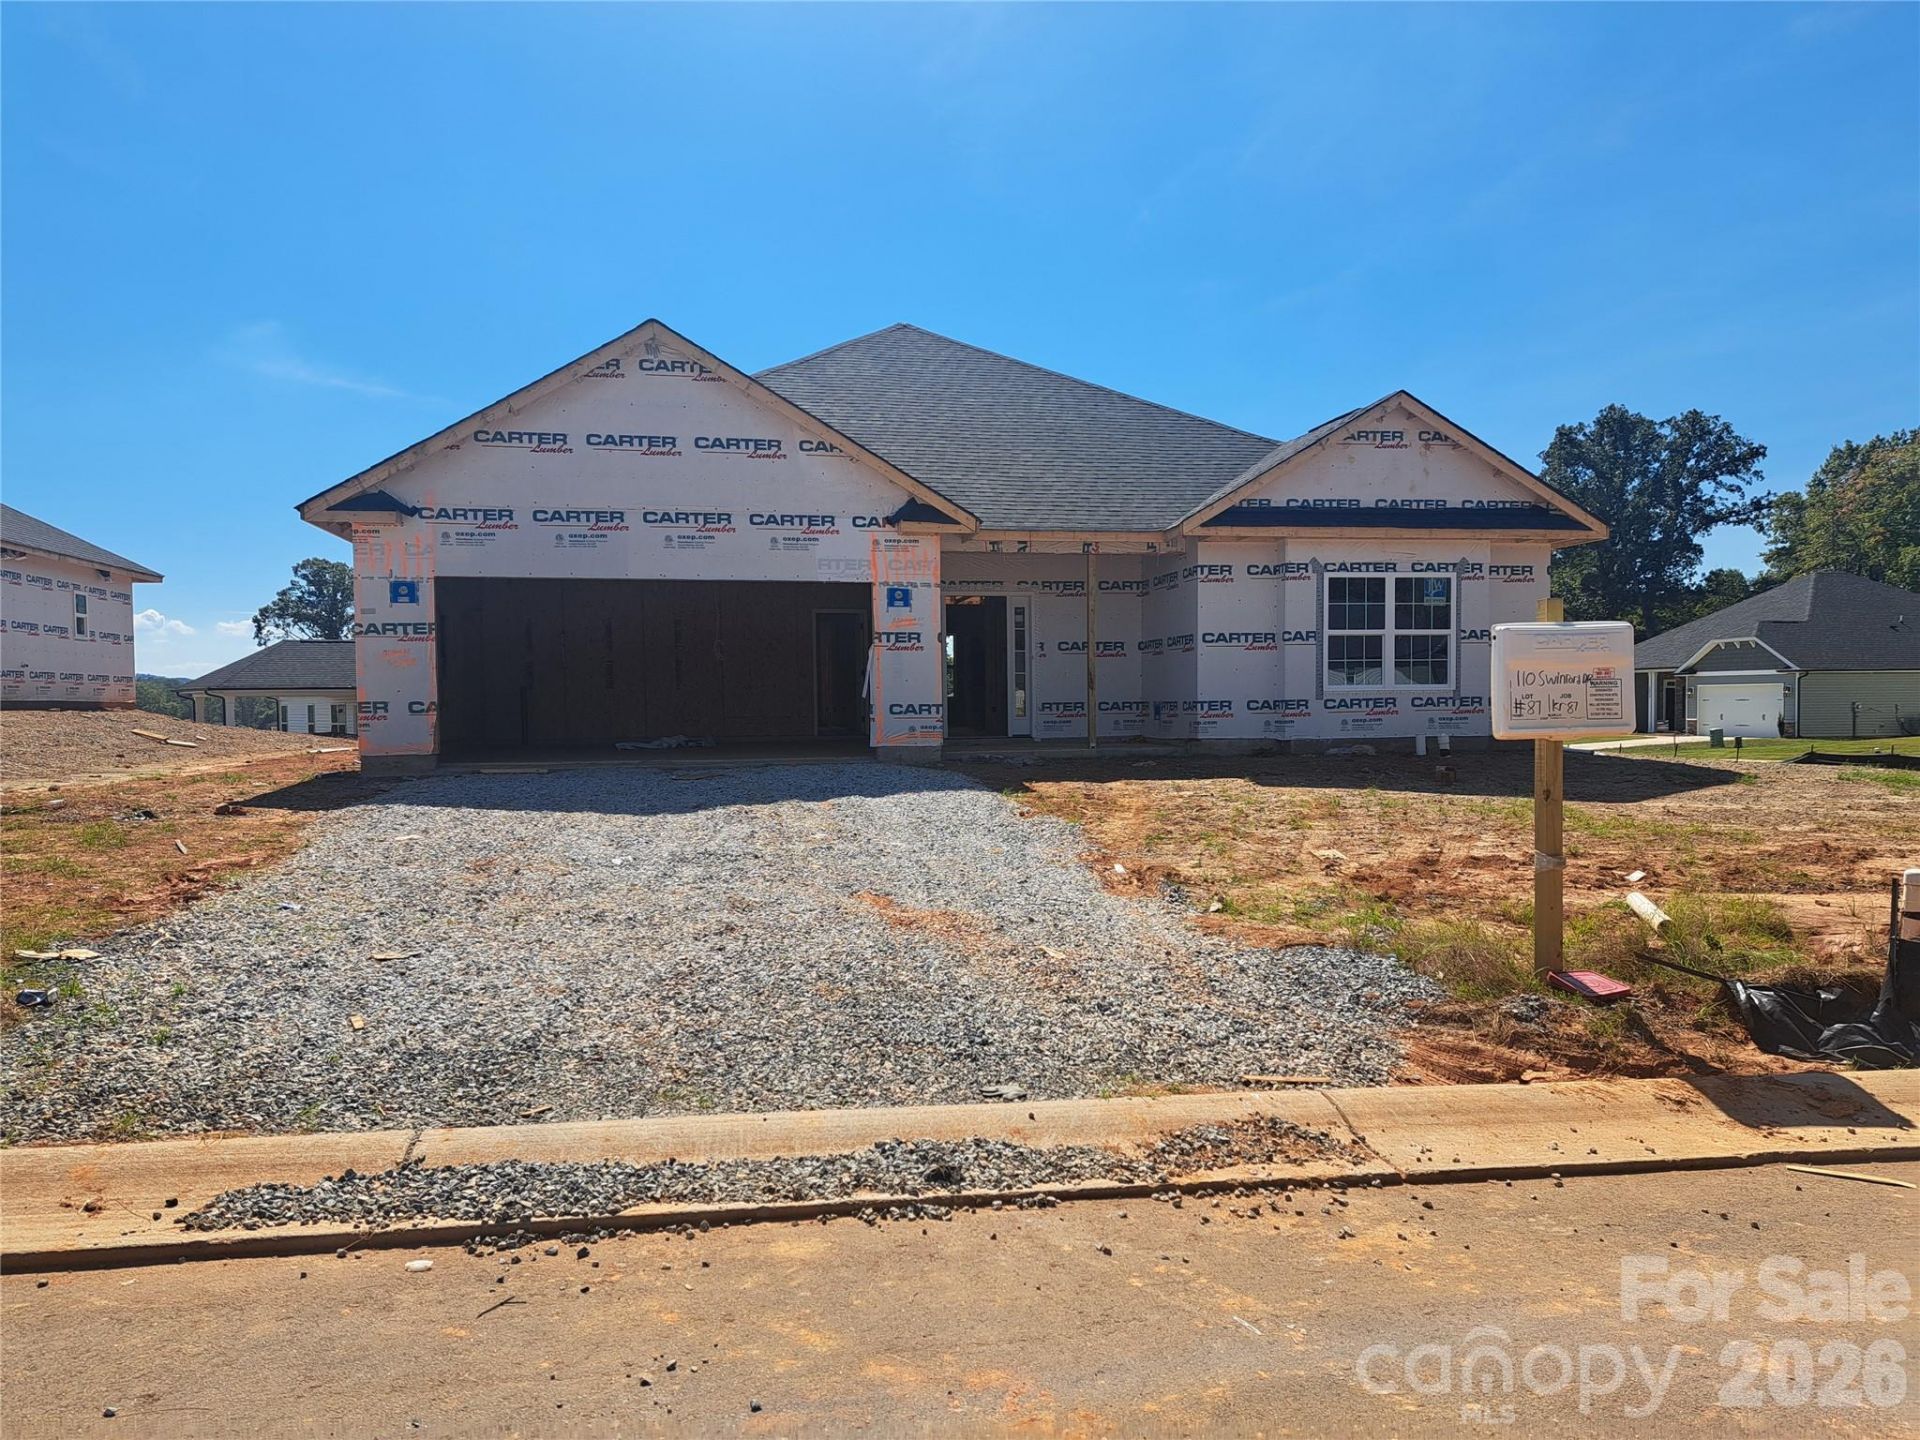
Discover the 1902 Floor Plan ? Designed for the Way You Live!Step inside the popular 1902 floor plan by Adams Homes and discover a home where style, comfort, and everyday functionality come together beautifully! This thoughtfully designed single-story home offers an inviting layout with plenty of space for relaxing, entertaining, and making memories.From the moment you enter the welcoming foyer, you'll appreciate the open-concept design that brings the kitchen, dining area, and family room together seamlessly. Whether you're hosting friends or enjoying a quiet night at home, this layout keeps everyone connected. The Kitchen Is the Heart of the Home!The well-appointed kitchen features stainless steel appliances, abundant cabinetry, generous counter space, and a spacious center island?perfect for preparing meals, grabbing a quick breakfast, or gathering with family and friends. The dining area adds an extra touch of elegance with the nook package, shadow box trim, chair rail, and crown molding, creating a beautiful finished space for everyday meals or special occasions. Step outside and enjoy even more living space with the 6-foot covered patio extension?a perfect spot for morning coffee, relaxing after a long day, or enjoying outdoor gatherings. The spacious owner's suite provides a peaceful escape with a generous bedroom, walk-in closet, and a beautiful ensuite bath featuring dual vanities and a 5-foot shower with ceramic tile walls. Three additional bedrooms are located toward the front of the home, giving you plenty of flexibility. Use them for family, guests, a home office, craft room, workout space, or whatever fits your lifestyle. More to love, Spacious 2-car garage, Functional single-story layout, Open-concept living, Beautiful upgraded finishes, Plenty of storageThoughtfully designed spaces throughout. This isn't just a house?it's a home designed to make everyday life easier, more comfortable, and more enjoyable
Property Features
Property Type: Residential - Single Family
Garage: 2 car attached
Heating: Electric, Hot Water
Lot Size: 0.23 Acres
Year Built: 2026
Amenities
Built-in Features
Open Floorplan
Feature Descriptions
Appliances: Dishwasher, Disposal, Electric Range, Microwave
Community Features: Outdoor Pool
Exterior: Stone Veneer, Vinyl
Foundation: Slab
HOA Fee: $75/ Monthly
Laundry: Electric Dryer Hookup, Laundry Room, Main Level, Washer Hookup
Lot: Corner Lot
Parcel#: 057C087
Parking: Driveway, Attached Garage
Patio/Porch: Covered, Front Porch, Rear Porch
Sewer: Public Sewer
Swimming Pool: Yes
Swimming Pool: In Ground
Utilities: Electricity Connected
Water: City
Local Schools
High School: Unspecified
Middle School: Unspecified
Elementary School: Unspecified
Listed By / Shown By
Listed By
Agency Name: Adams Homes Realty-NC, Inc.
Agency Contact: michelle.chavarria@adamshomes.com
Shown By
Agent Name: Lori Kindle
Agent Phone: (704) 928-5022
Agency Title: Lake Norman Realty

Estimate Your Payment
Estimated Payment
$ 1,958.75 per month $1,856.99 Principal & Interest $0.00 Property Tax (data not provided by mls) $101.76 Homeowner's InsuranceChange Payment Information



110 Swinford Drive , Unit 87 | MLS# 4430567
This single family home located at 110 Swinford Drive , Unit 87, Salisbury, NC 28146 is currently listed for sale with an asking price of $348,900. This property was built in 2026 and has 4 bedrooms and 2 full baths with 1907 sq. ft. Swinford Drive , Unit 87 is located in the Kerns Ridge subdivision. Search Kerns Ridge real estate on lorik.lakenormanrealty.com today.