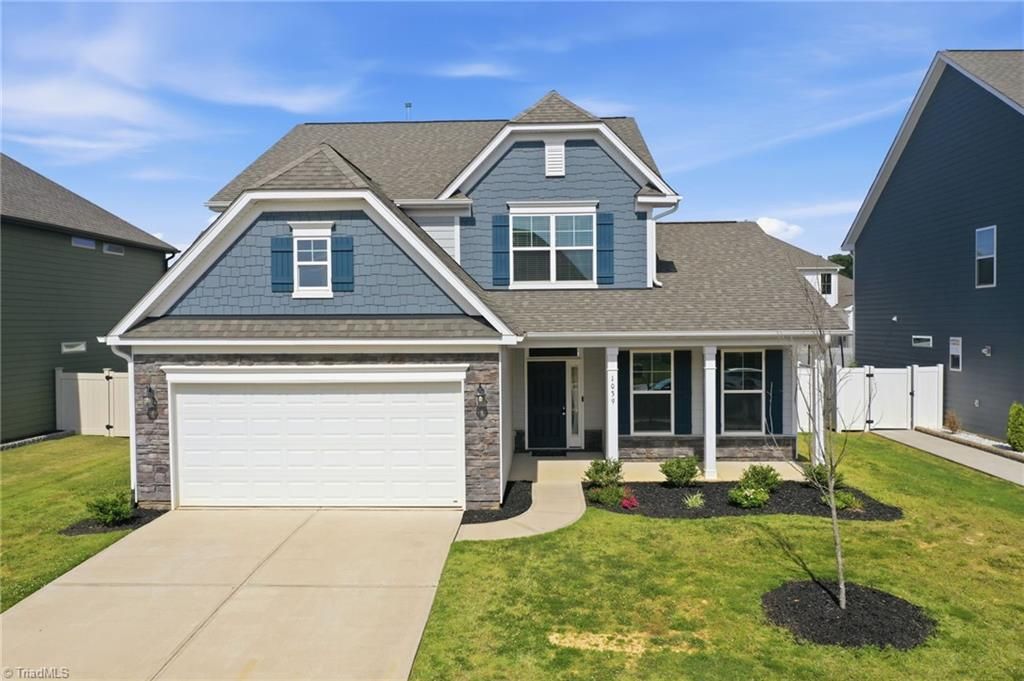

BEDS4
BATHS2 full 1 partial
MLS#1224917
STATUSPending
PROPERTY TYPEResidential - Single Family
SUBDIVISIONMagnolia Glen Estates
Property Description
Move-in ready & thoughtfully designed, this beautiful two-story home offers the perfect blend of main-level living, stylish finishes & flexible space. The main level features an inviting open layout w/ engineered hardwood floors, soaring cathedral ceilings, a dramatic stone fireplace & dedicated office with French doors and a coffered ceiling. The kitchen features quartz countertops, SS appliances, tile backsplash, walk-in pantry & large island overlooking the dining area. The owner???s suite is conveniently located on the main level & includes dual vanities, soaking tub, separate shower & walk-in closet. Upstairs, you???ll find 3 additional bedrooms and spacious loft that???s perfect for a 2nd living area, playroom, or homework space. Enjoy outdoor living from the screened porch & patio overlooking the fenced backyard. A whole-house water filtration system adds extra convenience & peace of mind. Located in Magnolia Glen Estates, residents also enjoy access to the neighborhood pool to enjoy.
Property Features
Property Type: Residential - Single Family
Cooling: Central Air
Fenced: Yes
Fireplaces: 1
Fuel Type: Natural Gas
Garage: Attached Garage, Front Load Garage
Garage: 2 car attached
Heating: Forced Air, Natural Gas
Home Style: Traditional
Lot Size: 0.16 Acres
Stories: 2.0
Year Built: 2020
Feature Descriptions
Appliance: Microwave, Dishwasher, Disposal, Gas Cooktop, Free-Standing Range, Gas Water Heater, Tankless Water Heater
Attic: Access Only
Days on Site: 35
Exterior: Stone, Vinyl Siding
Fireplace: Gas Log, Living Room
Flooring: Carpet, Engineered Hardwood, Tile, Vinyl
Foundation: Slab
HOA: Yes
HOA Fee: 490
Interior: Ceiling Fan(s), Soaking Tub, Kitchen Island, Pantry, Separate Shower, Solid Surface Counter
Lot: City Lot, Subdivided
Lot Dimensions: 0.16 acre(s)
Sewer: Public Sewer
Swimming Pool: Yes
Total Rooms: 11
Water: Public
Water Heater: Gas, Tankless
Listed By / Shown By
Listed By
Agency Name: Barbour & Company
Shown By
Agent Name: Lori Kindle
Agent Phone: (704) 928-5022
Agency Title: Lake Norman Realty

Estimate Your Payment
Estimated Payment
$ 2,745.29 per month $2,602.66 Principal & Interest $0.00 Property Tax (data not provided by mls) $142.63 Homeowner's InsuranceChange Payment Information



1039 Brockton Drive | MLS# 1224917
This single family home located at 1039 Brockton Drive, Mebane, NC 27302 is currently listed for sale with an asking price of $489,000. This property was built in 2020 and has 4 bedrooms and 2 full and 1 partial baths. Brockton Drive is located in the Magnolia Glen Estates subdivision. Search Magnolia Glen Estates real estate on lorik.lakenormanrealty.com today.