
BEDS5
BATHS3 full
MLS#1237493
STATUSActive
PROPERTY TYPEResidential - Single Family
SUBDIVISIONQuarry Hills
Property Description
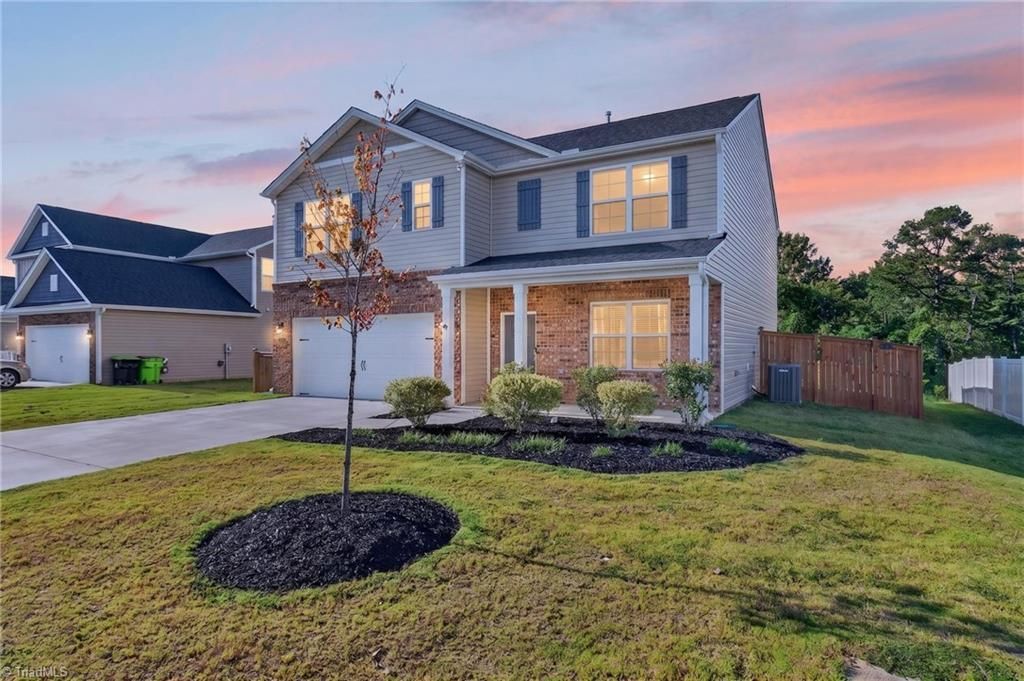
Built in 2023, this 5 bedroom, 3 full bath home offers 2,572 square feet with the space and flexibility to live, work, host, and spread out. The main level features an open kitchen, dining, and living area, plus a dedicated office and a main-level bedroom with full bathâ??ideal for guests, extended stays, or multigenerational living. Upstairs, the spacious primary suite is joined by three additional bedrooms and a bonus/loft area, giving you even more room to gather, play, or relax. Outside, the fully fenced backyard offers plenty of usable space for pets, play, or entertaining, but the setting really makes it special. With no homes directly behind you, the yard looks out toward a beautiful backdrop of trees for added privacy and a view youâ??ll enjoy every day. With multiple living spaces and a floor plan that can adapt as your needs change, this home offers the space, flexibility, and setting that can be hard to find in newer construction. Love where you live!
Property Features
Property Type: Residential - Single Family
Cooling: Central Air, Zoned
Fenced: Yes
Fireplaces: 1
Fuel Type: Natural Gas
Garage: 2 car attached
Garage: Attached Garage, Front Load Garage
Heating: Fireplace(s), Forced Air, Zoned, Natural Gas
Home Style: Traditional
Lot Size: 0.18 Acres
Stories: 2.0
Year Built: 2023
Feature Descriptions
Appliance: Microwave, Dishwasher, Disposal, Gas Cooktop, Free-Standing Range, Gas Water Heater
Attic: Pulldown Stairs
Days on Site: 2
Exterior: Brick, Vinyl Siding
Fireplace: Gas Log, Living Room
Flooring: Carpet, Laminate, Vinyl
Foundation: Slab
HOA: Yes
HOA Fee: 132
Interior: Ceiling Fan(s), Dead Bolt(s), Kitchen Island, Pantry, Solid Surface Counter
Lot: Cleared, Level, Secluded
Lot Dimensions: 0.18 acre(s)
Sewer: Public Sewer
Total Rooms: 12
Water: Public
Water Heater: Gas
Listed By / Shown By
Listed By
Agency Name: Barbour & Company
Shown By
Agent Name: Lori Kindle
Agent Phone: (704) 928-5022
Agency Title: Lake Norman Realty

Estimate Your Payment
Estimated Payment
$ 2,132.79 per month $2,021.99 Principal & Interest $0.00 Property Tax (data not provided by mls) $110.80 Homeowner's InsuranceChange Payment Information



1033 Broadlands Way | MLS# 1237493
This single family home located at 1033 Broadlands Way , Graham, NC 27253 is currently listed for sale with an asking price of $379,900. This property was built in 2023 and has 5 bedrooms and 3 full baths. Broadlands Way is located in the Quarry Hills subdivision. Search Quarry Hills real estate on lorik.lakenormanrealty.com today.