
BEDS4
BATHS3 full 1 partial
SQUARE FEET3,245
MLS#4423150
STATUSActive Under Contract
PROPERTY TYPEResidential - Single Family
SUBDIVISIONSardis Croft
Property Description
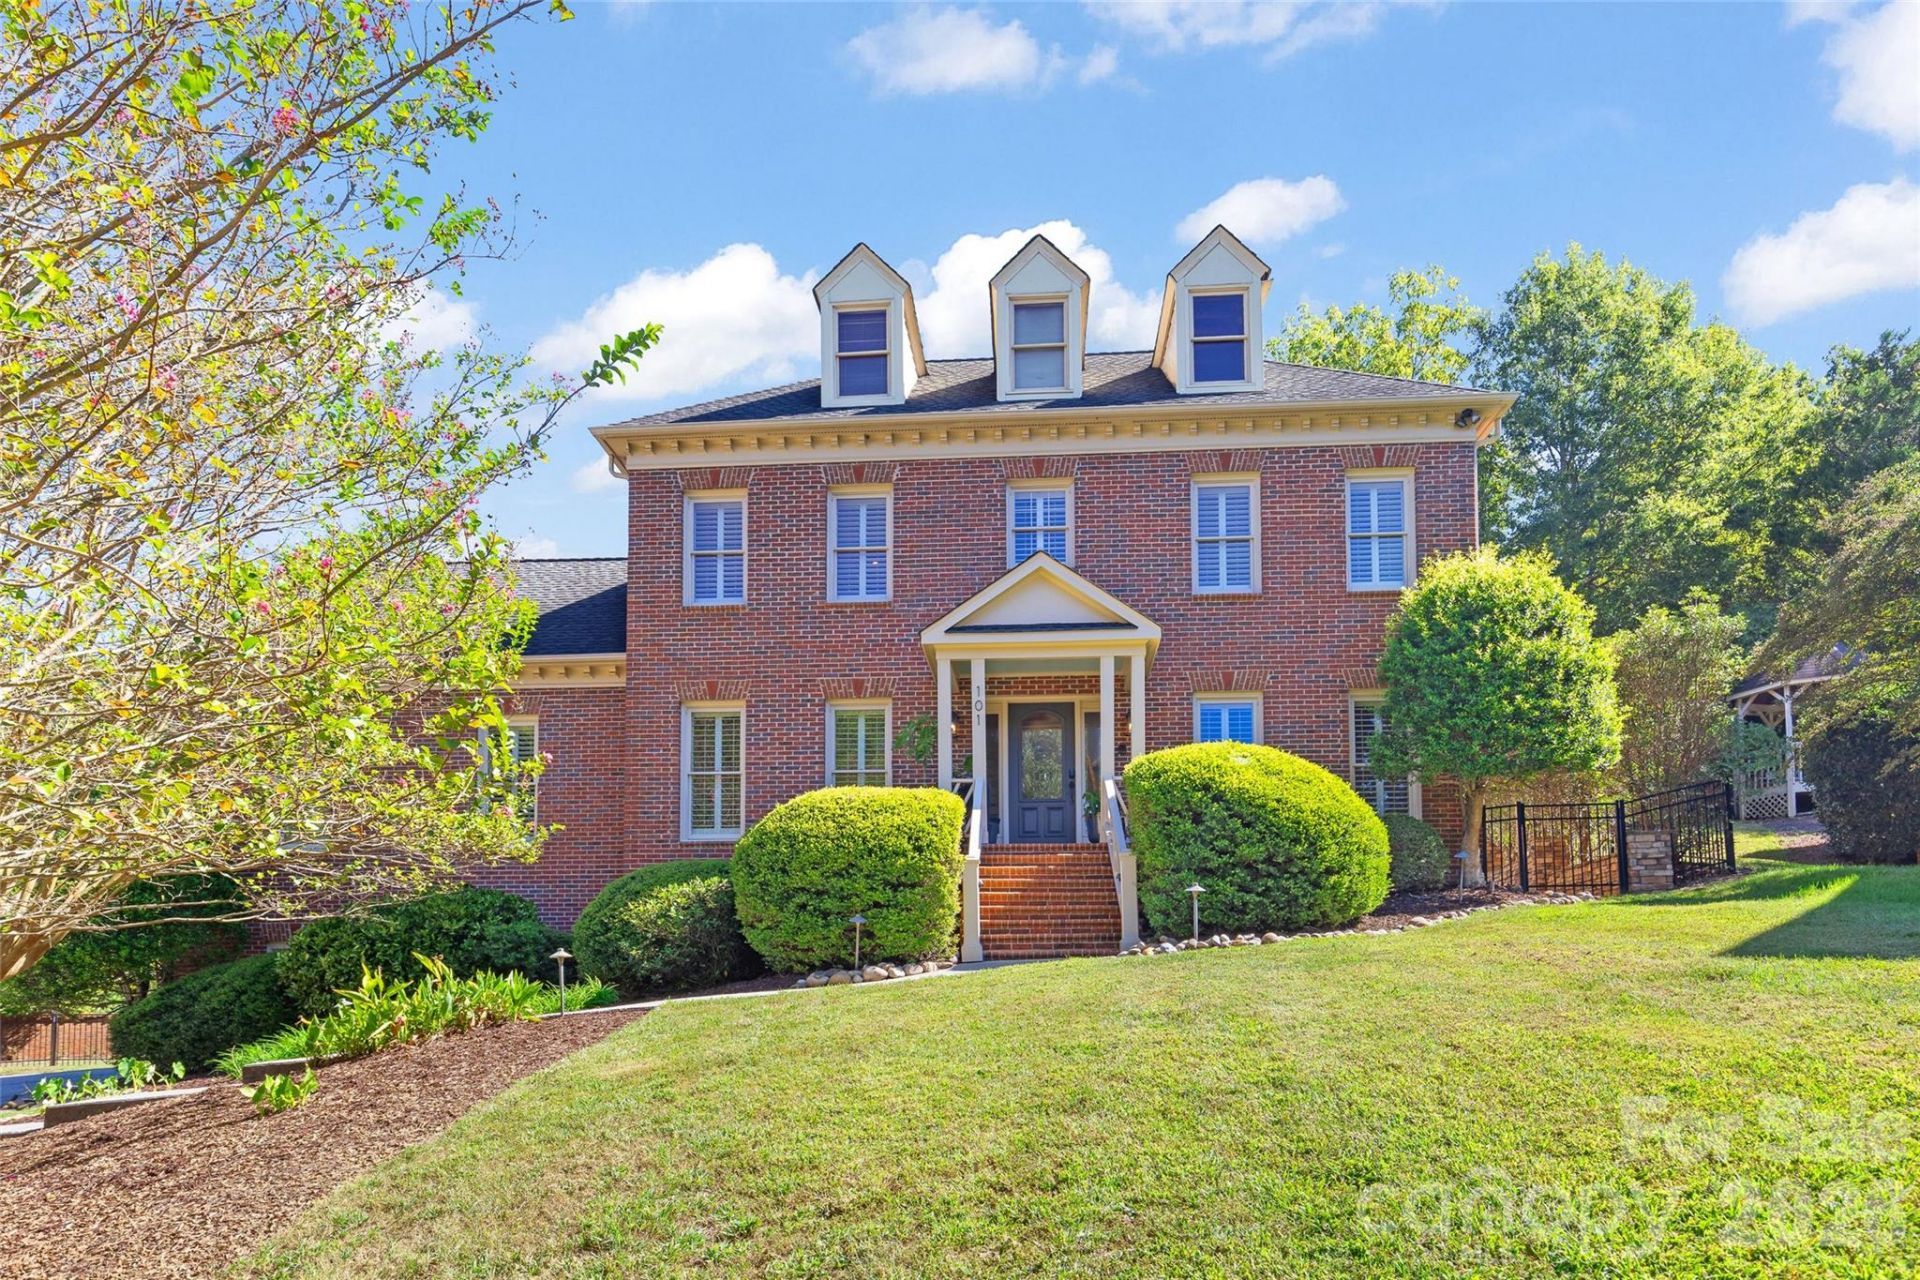
Classic architecture, exceptional living space, and a beautifully private setting come together in this stately full-brick home with a finished basement and 2-car garage. Set among mature trees, the home makes an impressive first impression with its timeless brick exterior, covered paver porch, and welcoming two-story foyer. Inside, beautiful honey-toned real hardwood floors flow throughout the main level, down to the finished basement, and along both staircases.Formal living and dining rooms offer elegant entertaining spaces, while the spacious family room is anchored by a fireplace and opens naturally to the beautifully updated designer kitchen. Rich cabinetry, granite countertops, center island, gas cooktop, wall oven, built-in microwave, Bosch dishwasher, designer lighting, and distinctive tilework create a kitchen with both character and functionality. An adjoining breakfast area is surrounded by windows overlooking the backyard.A rare main-level primary suite provides a true retreat with hardwood floors, TWO enormous walk-in closets, and a spacious bath featuring travertine tile, dual vanities, a freestanding jetted tub, and separate tiled shower.Upstairs, all-new carpet extends through three generously sized secondary bedrooms. Two feature built-in cabinetry, while the impressive guest suite includes its own private bath, oversized walk-in closet, and a hidden bonus/playroom?an unexpected space with endless possibilities. All three full baths in the home include bathtubs.The finished basement adds another entire dimension to the floor plan, with hardwood flooring, extensive built-in cabinetry, granite countertops, and new lighting. With plenty of room for multiple uses, it's ideal as a second family room, media room, game space, home gym, or entertaining area.Outside may be one of the home's biggest surprises. A large Trex deck overlooks an impressive custom hardscape entertaining area with built-in firepit, creating a fantastic setting for gatherings and evenings outdoors. Beyond is a large, beautifully treed backyard framed by an impressive brick privacy wall and mature landscaping.Fresh interior paint, extensive new lighting, plantation shutters, abundant storage, and a remarkably versatile floor plan complete this distinctive South Charlotte home. Four bedrooms, 3.5 baths, main-level primary, finished basement, multiple living spaces, and exceptional outdoor entertaining?all in a home filled with character and surrounded by mature trees.
Property Features
Property Type: Residential - Single Family
Basement: Yes
Basement: Finished, Multiple Below-Grade Levels, Partial
Fenced: Yes
Garage: 2 car attached
Heating: Floor Furnace, Natural Gas
Home Style: Georgian, Traditional
Lot Size: 0.37 Acres
Roof Type: Architectural Shingle
Year Built: 1987
Amenities
Attic Stairs Pulldown
Built-in Features
Entrance Foyer
Garden Tub
Kitchen Island
Storage
Walk-In Closet(s)
Feature Descriptions
Appliances: Dishwasher, Disposal, Dryer, Electric Water Heater, Exhaust Hood, Gas Oven, Gas Range, Microwave, Refrigerator with Ice Maker, Self Cleaning Oven, Wall Oven
Days on Site: 2
Exterior: Brick Full
Fireplace: Gas, Living Room
Flooring: Carpet, Tile, Wood
Foundation: Basement, Crawl Space
Laundry: In Basement, Laundry Room, Sink
Parcel#: 213-141-32
Parking: Basement, Driveway, Attached Garage
Patio/Porch: Deck, Front Porch, Patio
Sewer: Public Sewer
Water: City
Local Schools
High School: East Mecklenburg
Middle School: McClintock
Elementary School: Lansdowne
Listed By / Shown By
Listed By
Agency Name: Helen Adams Realty
Agency Contact: marcus@mahoolnance.com
Shown By
Agent Name: Lori Kindle
Agent Phone: (704) 928-5022
Agency Title: Lake Norman Realty

Estimate Your Payment
Estimated Payment
$ 4,491.27 per month $4,257.94 Principal & Interest $0.00 Property Tax (data not provided by mls) $233.33 Homeowner's InsuranceChange Payment Information



101 Samuel Guilford Court | MLS# 4423150
This single family home located at 101 Samuel Guilford Court, Charlotte, NC 28270 is currently listed for sale with an asking price of $800,000. This property was built in 1987 and has 4 bedrooms and 3 full and 1 partial baths with 3245 sq. ft. Samuel Guilford Court is located in the Sardis Croft subdivision. Search Sardis Croft real estate on lorik.lakenormanrealty.com today.